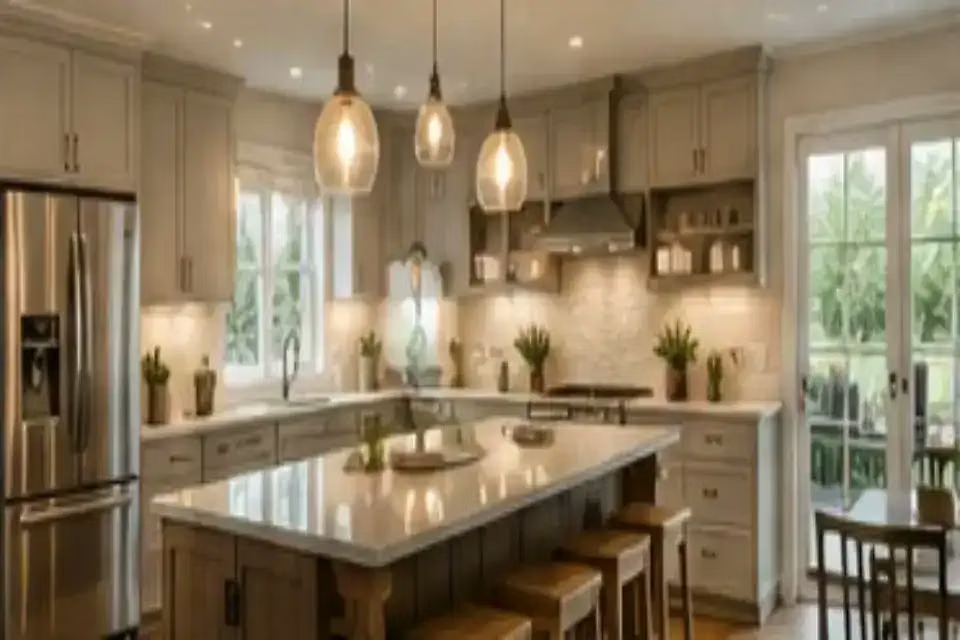

A small kitchen isn't automatically a difficult kitchen to cook in — plenty of galley and one-wall kitchens under 100 square feet function beautifully, while some larger kitchens with poor layouts are genuinely frustrating to use. The difference is almost always in how deliberately the layout accounts for the space's real constraints.

Compress the work triangle instead of ignoring it
In a small kitchen, the classic sink-stove-refrigerator triangle often collapses to just a few feet per leg, which is actually an advantage if the layout is planned well — fewer steps between tasks. The mistake is placing the refrigerator, sink, or range in a spot dictated purely by existing plumbing or outlets rather than by how they should relate to each other. Where a layout allows any flexibility at all, prioritize the sink-to-stove relationship first.
Practical checkpoint
Before moving on, make sure Compress the work triangle instead of ignoring it is working for the space described in this guide.
Go deep on vertical storage before considering an addition
Cabinets that run to the ceiling, rather than stopping short with an awkward dust-collecting gap above, add meaningful storage without expanding the kitchen's footprint. Reserve the topmost shelves for rarely used items (holiday dishware, large serving platters) and keep daily items within easy reach below.
Choose a single-bowl sink and a compact but real range
A large double-bowl sink can consume disproportionate counter space in a small kitchen for a feature many households use for only a fraction of their sink tasks. A single, slightly deeper bowl often handles daily needs just as well while freeing several inches of counter. Similarly, a 24-inch range instead of a standard 30-inch model can be the difference that makes a galley layout comfortable to move through.
In a small kitchen, every inch is doing at least one job — the question is whether it's doing the job you actually need.
Use the wall above the backsplash, not just the backsplash itself
A magnetic knife strip, a hanging rail with S-hooks for frequently used utensils and pots, or a slim shelf above the counter puts commonly used items within reach without consuming any counter or cabinet space. This is one of the highest-leverage small-kitchen upgrades because it's inexpensive and fully reversible in a rental.
Let the dining table double as extra counter space
In very compact kitchens, a nearby table or a narrow rolling cart can absorb overflow prep work during cooking and revert to its normal role afterward. Planning for this dual use — rather than assuming all prep must happen on fixed counters — meaningfully expands a small kitchen's functional capacity without any construction.
Light it well; small kitchens hide mistakes poorly
A small, dim kitchen feels smaller than it is, while the same footprint with strong task lighting under cabinets and a bright, warm ambient source can feel considerably more open. Reflective surfaces — a glossy tile backsplash, light countertops — also help bounce available light around a compact space.
Before a renovation
Measure your actual walking clearance, not just wall-to-wall distance — a 36-inch aisle with an open dishwasher or drawer in it functions very differently than 36 inches of truly clear floor. Plan clearances around appliances open, not just closed.
Resist the urge to fit in everything a larger kitchen would have
A small kitchen designed to include every feature of a much larger one — a full pantry wall, an island, double ovens — usually ends up cramped and compromised on all fronts. Choosing the two or three features that matter most to how you actually cook, and skipping the rest, consistently produces a more functional result than trying to fit everything in at a smaller scale.
Color and reflectivity do real functional work here
Beyond aesthetics, lighter-toned countertops, backsplashes, and cabinetry genuinely bounce more available light around a small kitchen than dark, matte finishes do, which matters more in a compact room with fewer, closer light sources. A glossy or satin-finish backsplash tile reflects both natural and artificial light more effectively than a matte one, subtly increasing how bright the room feels without adding a single additional fixture.
This doesn't mean a small kitchen can't handle a bold, dark color — many small kitchens look striking in deep tones — but it does mean that choice should be made deliberately, with a clear plan for compensating light elsewhere (under-cabinet lighting, a larger window, brighter overhead fixtures), rather than as an afterthought once the room already feels dim.
Appliance sizing: the tradeoff most small kitchens face
Full-size refrigerators, ranges, and dishwashers are designed around an average kitchen footprint, and a small kitchen often does better with appliances sized specifically for compact spaces rather than squeezed-in full-size versions. Apartment-size, roughly 24-inch, ranges and refrigerators, and slimmer or drawer-style dishwashers, free up real inches of counter and cabinet space compared to standard 30-inch or larger appliances; the tradeoff, somewhat less capacity, is usually a fair trade in a kitchen where counter space is already the scarcest resource in the room. It's worth measuring the actual available footprint before assuming full-size is the default, since a compact appliance line-up is a genuinely mainstream option now rather than a niche compromise.
Test the idea against real kitchen work
Small Kitchen, Big Function should make a repeated kitchen task easier, not simply look good from the doorway. Start with Compress the work triangle instead of ignoring it, then check Go deep on vertical storage before considering an addition against prep, cooking, serving, cleanup, storage, and seating.
Frequently asked questions
Is an island ever worth it in a small kitchen?
Only if there's genuinely at least 42 to 48 inches of clearance on all sides once it's installed. A rolling cart that can be moved or tucked away often delivers similar benefits — extra prep surface, some storage — without permanently narrowing the kitchen's walkways.
What's the biggest wasted-space mistake in small kitchens?
The gap above upper cabinets when they stop short of the ceiling. It's rarely used for anything functional, collects dust, and represents genuinely valuable vertical storage in a kitchen that can't afford to waste any.
Do open shelves make more sense than cabinets in a small kitchen?
They can, since they don't require clearance for a door to swing open, but they also require more consistent tidiness since everything is visible. A mix — closed cabinets for less attractive daily items, open shelving for a curated selection — often works better than going fully open.
How do I make a galley kitchen feel less like a hallway?
Consistent, warm lighting along the full length and a light, reflective color on at least one run of cabinetry both help. Avoiding a strong directional pattern on the floor that emphasizes the narrow shape also keeps a galley kitchen from visually reinforcing its own narrowness.