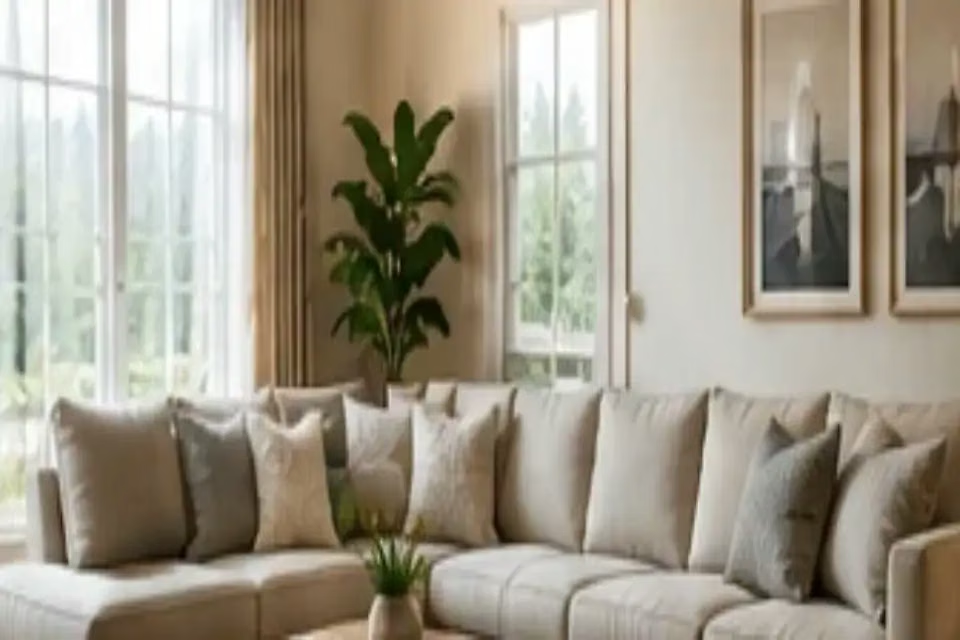
Use zoning, circulation, and furniture scale to make a long narrow living room feel comfortable instead of corridor-like.
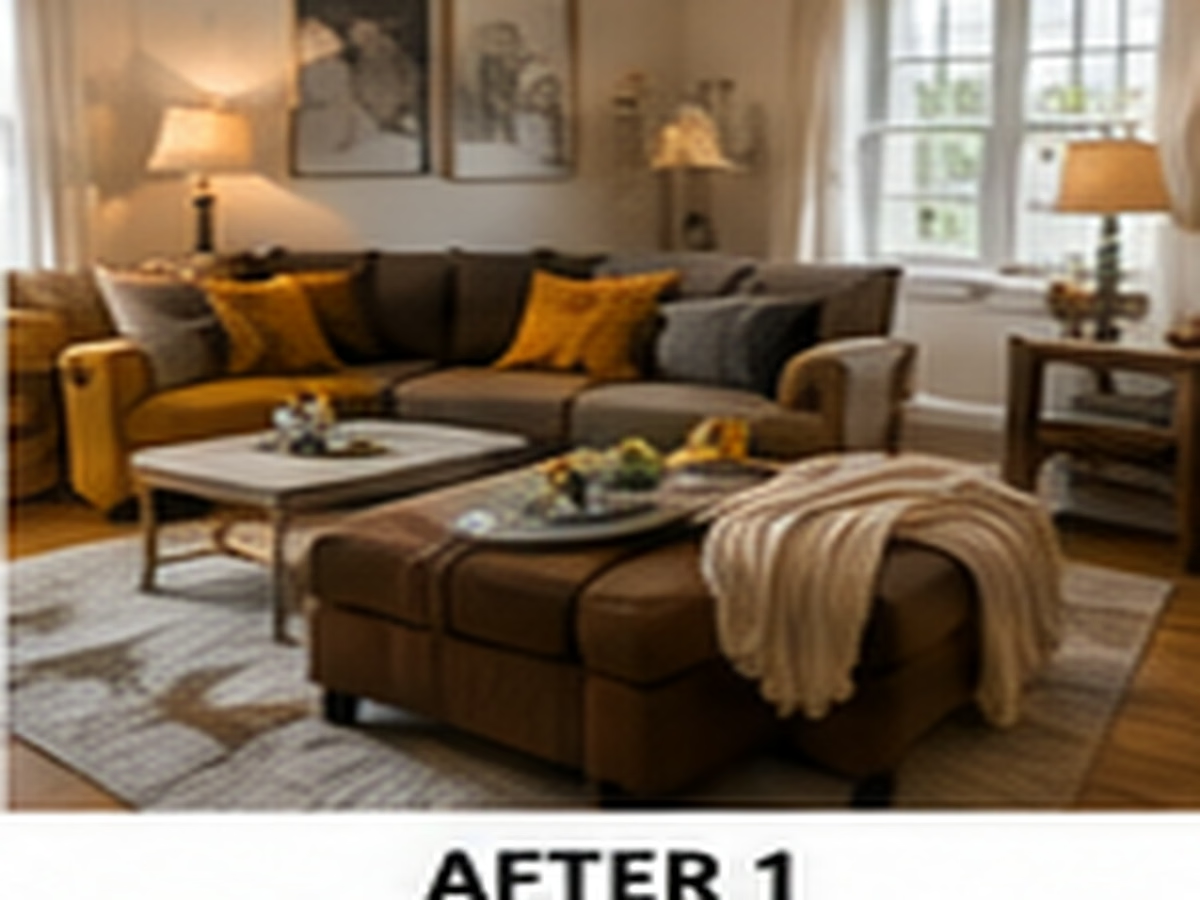
Divide the room by function
Rather than lining furniture against every wall, create one main conversation zone and a smaller secondary use such as a reading chair, desk, or game table. The goal is to make the room feel purposeful from end to end.
Protect a clear walking route
Leave a simple path from the main entrance to the rest of the home. Avoid placing a coffee table or chair where people naturally cut through the room, especially in homes with multiple doorways.
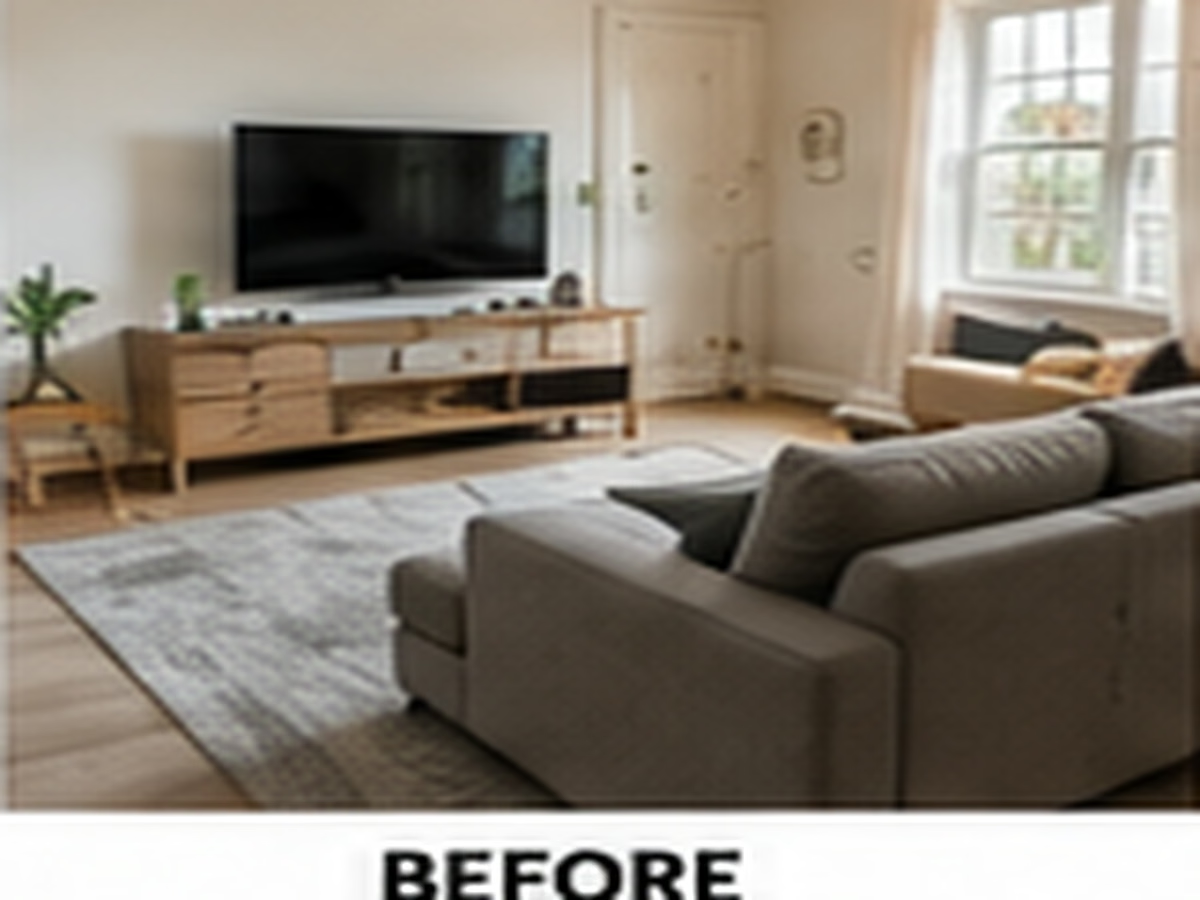
Choose scale before style
A slim sofa with a proportionate chair can work better than several small pieces scattered around the room. Measure the room and the furniture footprint on paper or with painter's tape before moving heavy pieces.
Use the far end as a visual anchor
A low bookcase, large artwork, or compact console can give the long end of the room a destination. This helps the space feel like a sequence of useful areas rather than one long tunnel.
A simple final check
In a narrow room, good circulation often matters more than squeezing in another chair.
Begin with circulation and function
Before choosing finishes, draw the paths people actually take through the room. Furniture, rugs, and storage should support those paths rather than block them. A room often feels larger when circulation is clear, even if the furniture count stays the same.
Use proportion before color
A beautiful color palette cannot fix furniture that is too large or too small for the room. Measure the major pieces and compare their footprint to the walls, doors, and windows. Solve scale first, then refine the visual palette.
Repeat one or two visual cues
Repeating a wood tone, metal finish, shape, or fabric family can connect separate areas without making them match exactly. This is especially useful in open layouts where the dining, living, and entry zones share one view.
Leave intentional empty space
Empty space is part of the design. It gives the eye a place to rest and makes the pieces you keep feel more important. Resist filling every shelf, corner, and wall simply because the space is available.
Test the room during normal use
Sit on the sofa, pull out the dining chair, open the cabinet, and walk in from the main door. Practical testing often reveals problems that are invisible in a static photo. A good layout is one that still works when the room is busy.
More from DreamHomeGarden: read this related guide
Practical notes for living with the result
Draw the circulation path
For a simple furniture plan for a long narrow living room, the most useful test is what happens during an ordinary week.
Test the furniture footprint
For a simple furniture plan for a long narrow living room, the most useful test is what happens during an ordinary week.
Connect the zones visually
For a simple furniture plan for a long narrow living room, the most useful test is what happens during an ordinary week.
Live with the arrangement before adding more
For a simple furniture plan for a long narrow living room, the most useful test is what happens during an ordinary week.
A quick implementation plan
Practical checkpoint
For A Simple Furniture Plan for a Long Narrow Living Room, the useful checkpoint is to make sure the main idea works under ordinary conditions, not just in the ideal setup. Pay particular attention to protect a clear walking route, then confirm that the result remains easy to use and maintain.
Frequently asked questions
Keep reading
Practical details for A Simple Furniture Plan for a Long Narrow Living Room
Use zoning, circulation, and furniture scale to make a long narrow living room feel comfortable instead of corridor-like.
Keep practical details for A Simple Furniture Plan for a Long Narrow Living Room connected to comfort and daily movement. Measure from finished surfaces, allow room for doors and chairs to move, and choose finishes that are practical to clean. Leave some flexible capacity so the room can adapt rather than filling each corner with another item.
Divide the room by function
For divide the room by function, start with actual measurements and the routine the room needs to support. Confirm that doors, drawers, windows, outlets, and walking paths remain usable, then choose pieces that fit the clear space rather than the full wall measurement. Test the arrangement before buying accessories.
For a simple furniture plan for a long narrow living room, keep the next action small enough to verify. Measure or inspect the part affected by “divide the room by function”, make the change, and then look again at the surrounding home or garden project.
Protect a clear walking route
Compare finishes and furnishings by wear, cleaning, scale, and how they feel in the room’s actual light. Measure the usable dimensions, including the space needed for cabinet doors and drawers to open. Choose storage that keeps everyday objects reachable and seasonal items out of the main path, and confirm that any heavy wall-mounted piece has suitable fixing points.
For a simple furniture plan for a long narrow living room, keep the next action small enough to verify. Measure or inspect the part affected by “protect a clear walking route”, make the change, and then look again at the surrounding home or garden project.
Choose scale before style
For A Simple Furniture Plan for a Long Narrow Living Room, use plant selection as the next check and compare it with the existing conditions described above. In the context of Choose scale before style, check layout, access, materials, upkeep, and everyday use before choosing the final arrangement.
For a simple furniture plan for a long narrow living room, keep the next action small enough to verify. Measure or inspect the part affected by “choose scale before style”, make the change, and then look again at the surrounding home or garden project.
Use the far end as a visual anchor
Before moving on from A Simple Furniture Plan for a Long Narrow Living Room, check safety check again so the next decision fits the existing setup. In the context of Use the far end as a visual anchor, check layout, access, materials, upkeep, and everyday use before choosing the final arrangement.
For a simple furniture plan for a long narrow living room, keep the next action small enough to verify. Measure or inspect the part affected by “use the far end as a visual anchor”, make the change, and then look again at the surrounding home or garden project.
A simple final check
In the context of A Simple Furniture Plan for a Long Narrow Living Room, the workflow detail should be reviewed alongside the space, materials, and routine already described. For A Simple Furniture Plan for a Long Narrow Living Room, review layout against the actual conditions of this interior design & decor project before choosing the final arrangement.
Keep a simple final check connected to comfort and daily movement. Measure from finished surfaces, allow room for doors and chairs to move, and choose finishes that are practical to clean. Leave some flexible capacity so the room can adapt rather than filling each corner with another item.
A quick final review
Test the room at the times it will actually be used. Open drawers and doors fully, walk through with a laundry basket or serving tray if relevant, and check whether light switches, outlets, and vents remain accessible. A layout that looks good from the doorway is not finished until routine movement feels comfortable and storage can be reached without moving other items.
- Confirm that the change still serves the original purpose of a simple furniture plan for a long narrow living room.
- The useful next step for "A Simple Furniture Plan for a Long Narrow Living Room" is to verify the existing condition before adding another material, feature, or maintenance task.
- The useful next step for "A Simple Furniture Plan for a Long Narrow Living Room" is to verify the existing condition before adding another material, feature, or maintenance task.
- For "A Simple Furniture Plan for a Long Narrow Living Room", compare this point with the current interior design & decor setup before deciding what to change.