A kitchen gets more daily use than almost any other room in the house, which is exactly why small planning mistakes there cost the most in daily frustration. A good kitchen isn't defined by how expensive it looks in a photo — it's defined by how little you think about it while you're using it. Here's a practical, room-by-room way to plan one, whether you're renovating fully or upgrading in stages.
Start with the work triangle, then break the rules on purpose
The classic 'work triangle' connects the sink, the stove, and the refrigerator, with each leg ideally between 4 and 9 feet, totaling no more than about 26 feet. It's a useful starting point because it minimizes wasted steps during cooking. Modern kitchens with islands and multiple cooks often work better as 'zones' instead — a prep zone near the sink, a cooking zone near the range, a landing zone near the fridge — but the underlying logic is the same: keep the things you use together, physically together.
Practical checkpoint
Before moving on, make sure Start with the work triangle, then break the rules on purpose is working for the space described in this guide.
Counter space: budget it like you budget money
Before choosing finishes, sketch your counters and assign each section a job: landing space beside the fridge (at least 15 inches), prep space beside the sink (24 inches minimum, more if you bake), and landing space beside the range on the side you plate from. A kitchen can look stunning and still be miserable to cook in if every surface is already claimed by the coffee maker and the fruit bowl before you've started chopping anything.
Storage: design from the inside of the cabinet outward
Most kitchens are planned from the outside — door style, then finish, then hardware — with storage as an afterthought. Flip that order. Decide what needs to live where a body can reach it without bending or stretching (everyday dishes, everyday pans), what can go higher or lower (seasonal items, small appliances used monthly), and what deserves a drawer instead of a shelf (pot lids, cutting boards, spices — anything you currently dig through). Deep drawers with dividers consistently outperform lower cabinets with shelves for daily-use storage, because you can see everything at once instead of stacking items on top of each other.
The best kitchen storage is invisible — you reach for something and it's simply already there.
Lighting: three layers, the same as any other room
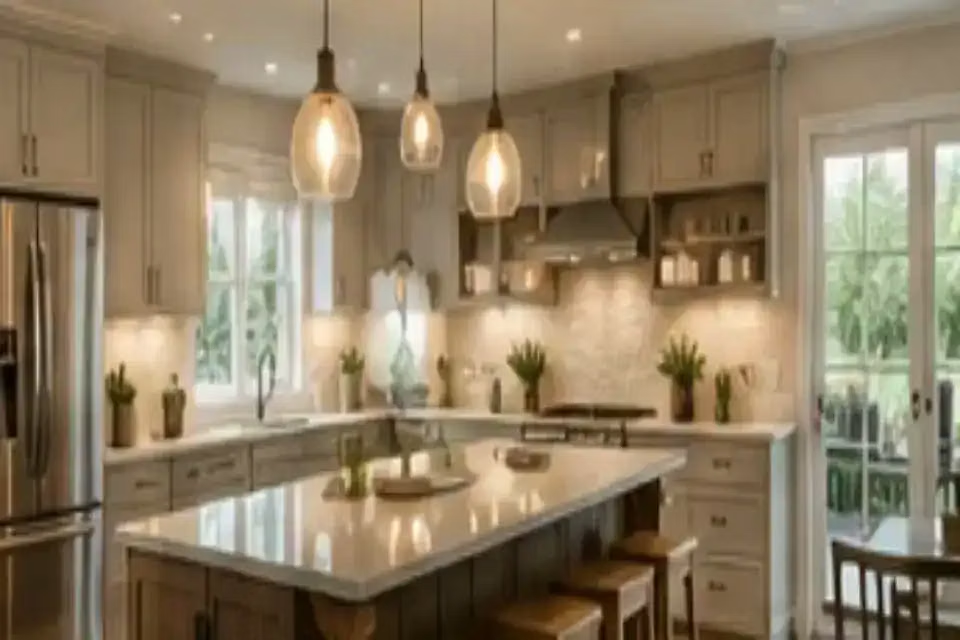
Under-cabinet task lighting is not optional in a serious kitchen — overhead light alone puts your own shadow on the cutting board. Layer in ambient ceiling light for the whole room, task lighting under cabinets and over the sink, and one warmer accent layer (pendant lights over an island, on a separate dimmer) for evenings when the kitchen becomes a gathering space rather than a workspace.
Choosing surfaces that will still look good in year eight
Quartz countertops resist staining and etching better than natural marble, which is part of why they've become the default choice for busy kitchens — though many people still choose marble deliberately for the way it patinas over time. Whatever material you choose, ask to see a sample that's been in use for a few years, not just a fresh slab; some stones and finishes photograph beautifully on day one and show every wear mark by year two.
The island: give it one clear primary job
Islands fail most often when they try to do everything at once — seating, prep, storage, and a wine fridge, all in one 8-foot footprint. Decide the island's primary job first (usually either seating or prep), design fully for that, and let secondary functions fit around it rather than compete with it. If seating is the priority, allow at least 24 inches of width per stool and 12 inches of counter overhang for knee clearance.
Budget-conscious swap
If a full renovation isn't in the cards yet, refacing existing cabinet doors and upgrading hardware and lighting delivers most of the visual change of a full remodel for a fraction of the cost — and it's fully reversible if you move.
Ventilation and sound: the parts nobody photographs
A range hood rated for your stove's output (measured in CFM, roughly 100 CFM per 10,000 BTU of gas cooktop output, or 1 CFM per square foot of kitchen for electric) keeps grease, heat, and odor from settling into upholstery and curtains throughout the house. It's the single most under-specified item in kitchen planning, largely because it's invisible in glossy photos and very obvious in daily use.
Finish the plan with real cooking in mind
Before finalizing a layout, walk through cooking your three most common meals, step by step, in the space as drawn. Notice every moment you'd have to backtrack, reach across another zone, or set something down with nowhere planned for it. Those small frictions are cheap to fix on paper and expensive to fix after installation. A dream kitchen isn't the one that looks best empty — it's the one that still works well on a Tuesday night with three pots going at once.
Test the idea against real kitchen work
How to Design a Dream Kitchen should make a repeated kitchen task easier, not simply look good from the doorway. Start with Start with the work triangle, then break the rules on purpose, then check Counter space: budget it like you budget money against prep, cooking, serving, cleanup, storage, and seating.
Frequently asked questions
How much should I budget for a kitchen renovation?
Costs vary enormously by region and scope, but the biggest budget lever is almost always cabinetry — it typically accounts for the largest single line item in a full renovation. Refacing or repainting existing cabinet boxes instead of replacing them outright is the single biggest cost-saving decision most homeowners can make without compromising the finished look.
Do I need an island if my kitchen is small?
Not necessarily. A rolling cart or a narrow peninsula can deliver much of an island's extra counter space and storage without requiring the clearance a full island needs on all sides — generally at least 42 to 48 inches of walkway. Forcing an island into a kitchen that's too tight for one usually makes the space feel more cramped, not more functional.
What's the single most overlooked part of kitchen planning?
Ventilation. A hood that's undersized or unvented to the outside doesn't just affect air quality — it lets grease and moisture settle into cabinets and surrounding rooms over years of use. It's rarely the exciting part of a renovation plan, which is exactly why it gets shortchanged most often.